
117 Lake Pointe Drive
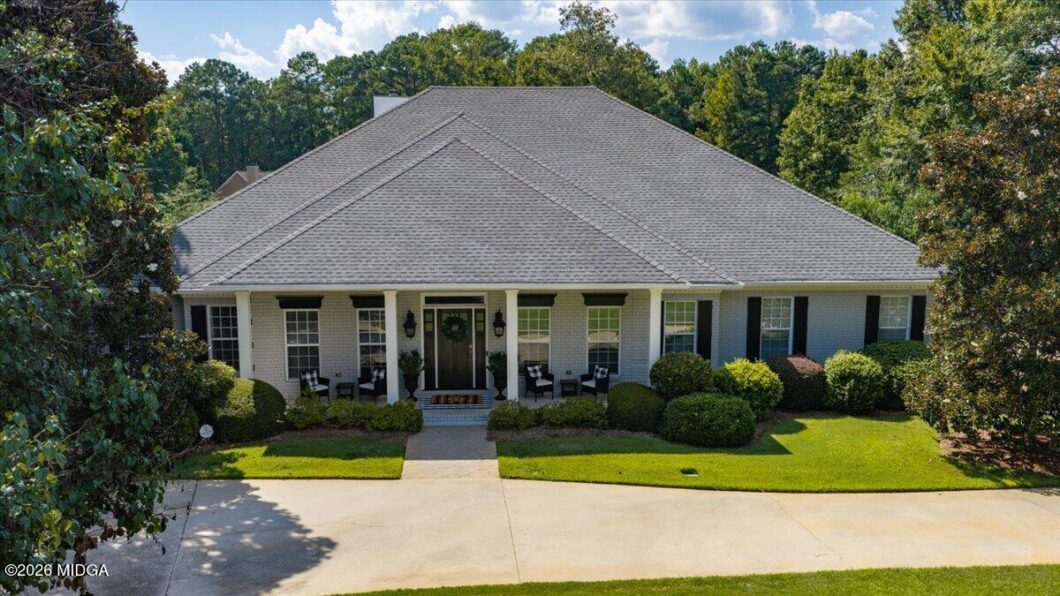
This isn’t simply a house – it’s a place to entertain, relax, gather with the people you love, and enjoy an extra ordinary way of life! This impressive one level all brick home in desirable Rivoli Downs has spacious gathering areas and a fabulous Sunroom overlooking the deck. A downstairs Game room with a full Bath provides great space for recreation entertaining and guests. Step outside into your own private resort. The covered outdoor chef’s Kitchen invites effortless entertaining in every season, while the sparkling Pool overlooks the lake, creating a spectacular backdrop for sun-soaked afternoons, evening cocktails, and memorable gatherings beneath the Georgia sky. In addition, a gorgeous 1000 sq ft Guest Home designed and built by Franco De’Michael offers exceptional privacacy and flexibility, complete with its own awesome kitchen, Living room, Bedroom, full Bath and Laundry room, perfect for visiting guests, extended family or a private retreat! 117 Lake Pointe Drive is more than a home – it is a destination! Here, every day feels like a getaway,, and every gathering becomes a lasting memory.
| Address: | 117 Lake Pointe Drive |
|---|---|
| City: | Macon |
| State: | Georgia |
| Zip Code: | 31210 |
| Subdivision: | Rivoli Downs |
| MLS: | 185745 |
| Year Built: | 2003 |
| Acres: | 0.74 |
| Lot Square Feet: | 0.74 acres |
| Bedrooms: | 5 |
| Bathrooms: | 6 |
| roof: | Shingle |
|---|---|
| sewer: | Public Sewer |
| levels: | One |
| cooling: | Central Air, Electric |
| heating: | Central, Heat Pump |
| basement: | Finished, Walk-Out Access, Exterior Entry, Finished Bathroom, Interior Entry |
| flooring: | Hardwood, Ceramic Tile |
| garageYN: | yes |
| coolingYN: | yes |
| heatingYN: | yes |
| mlsStatus: | Closed |
| utilities: | Water Available, Phone Available, Natural Gas Available, Cable Available, Electricity Available |
| appliances: | Dishwasher, Gas Range, Gas Oven, Built-In Microwave, Range Hood, Gas Cooktop, Tankless Water Heater |
| basementYN: | yes |
| highSchool: | Howard |
| roomsTotal: | 16 |
| commonWalls: | No Common Walls |
| fireplaceYN: | yes |
| waterSource: | Public |
| garageSpaces: | 3 |
| lotSizeAcres: | 0.74 |
| lotSizeUnits: | Acres |
| poolFeatures: | In Ground |
| waterfrontYN: | yes |
| associationYN: | yes |
| otherEquipment: | Irrigation Equipment |
| fireplacesTotal: | 1 |
| laundryFeatures: | Lower Level |
| otherStructures: | Workshop, Outdoor Kitchen |
| parkingFeatures: | Circular Driveway, Attached, Garage Door Opener, Kitchen Level, Garage Faces Side, Garage, Driveway |
| roomsFoyerLevel: | First |
| roomsFoyerWidth: | 12 |
| yearBuiltSource: | Public Records |
| attachedGarageYN: | yes |
| elementarySchool: | Springdale Elementary |
| exteriorFeatures: | Dock, Sprinkler System, Fence, Private Yard, Gas Grill |
| roomsFoyerLength: | 15 |
| communityFeatures: | Lake |
| fireplaceFeatures: | Great Room |
| foundationDetails: | Block |
| lotSizeSquareFeet: | 32234.4 |
| newConstructionYN: | no |
| propertyCondition: | Resale |
| roomsKitchenWidth: | 13 |
| roomsSunroomLevel: | First |
| roomsSunroomWidth: | 22 |
| architecturalStyle: | Traditional |
| roomsBedroom2Level: | First |
| roomsBedroom2Width: | 15 |
| roomsBedroom3Level: | First |
| roomsBedroom3Width: | 15 |
| roomsBedroom4Level: | First |
| roomsBedroom4Width: | 15 |
| roomsBedroom5Level: | First |
| roomsBedroom5Width: | 15 |
| roomsGameRoomLevel: | Lower |
| roomsGameRoomWidth: | 6 |
| roomsKitchenLength: | 16 |
| roomsKitchenLevel2: | First |
| roomsSunroomLength: | 24 |
| waterfrontFeatures: | Lake Front |
| roomsBedroom2Length: | 16 |
| roomsBedroom3Length: | 15 |
| roomsBedroom4Length: | 16 |
| roomsBedroom5Length: | 30 |
| roomsGameRoomLength: | 16 |
| middleOrJuniorSchool: | Howard Middle |
| roomsDiningRoomLevel: | First |
| roomsDiningRoomWidth: | 13 |
| roomsLivingRoomLevel: | First |
| roomsLivingRoomWidth: | 20 |
| accessibilityFeatures: | None |
| bathroomsTotalInteger: | 6 |
| constructionMaterials: | Brick |
| patioAndPorchFeatures: | Patio, Back, Rear Porch, Front Porch, Deck, Covered |
| roomsDiningRoomLength: | 16 |
| roomsLivingRoomLength: | 30 |
| aboveGradeFinishedArea: | 3780 |
| belowGradeFinishedArea: | 598 |
| dprEligibleDprEligible: | Yes |
| roomsMasterBedroomLevel: | First |
| roomsMasterBedroomWidth: | 14 |
| roomsMasterBedroomLength: | 19 |


Listed by: Sheridan, Solomon & Associates 478-731-1302. 
Data services provided by IDX Broker