

Live, Work, Create: Three Spaces Under One Roof at 565 Poplar Street
What if one property could become the setting for several different parts of your life? At 565 Poplar Street in Macon, Georgia, approximately 9,650 square feet of historic brick architecture brings together three distinct spaces under one roof: an expansive street-level commercial space and two beautifully renovated residences above. Offered at $980,000 and originally dating to 1900, this remarkable property presents a combination of scale, character, flexibility, and downtown presence that is anything but ordinary.
Address: 565 Poplar Street, Macon, GA 31210
Price: $980,000
Total Square Feet: Approximately 9,650
Property Configuration: Commercial Space + Two Residential Units
Year Built: 1900

One Address. Three Distinct Spaces.
The story of 565 Poplar Street is not really about a single room, apartment, or commercial space. It is about the way three very different spaces come together within one substantial historic property.
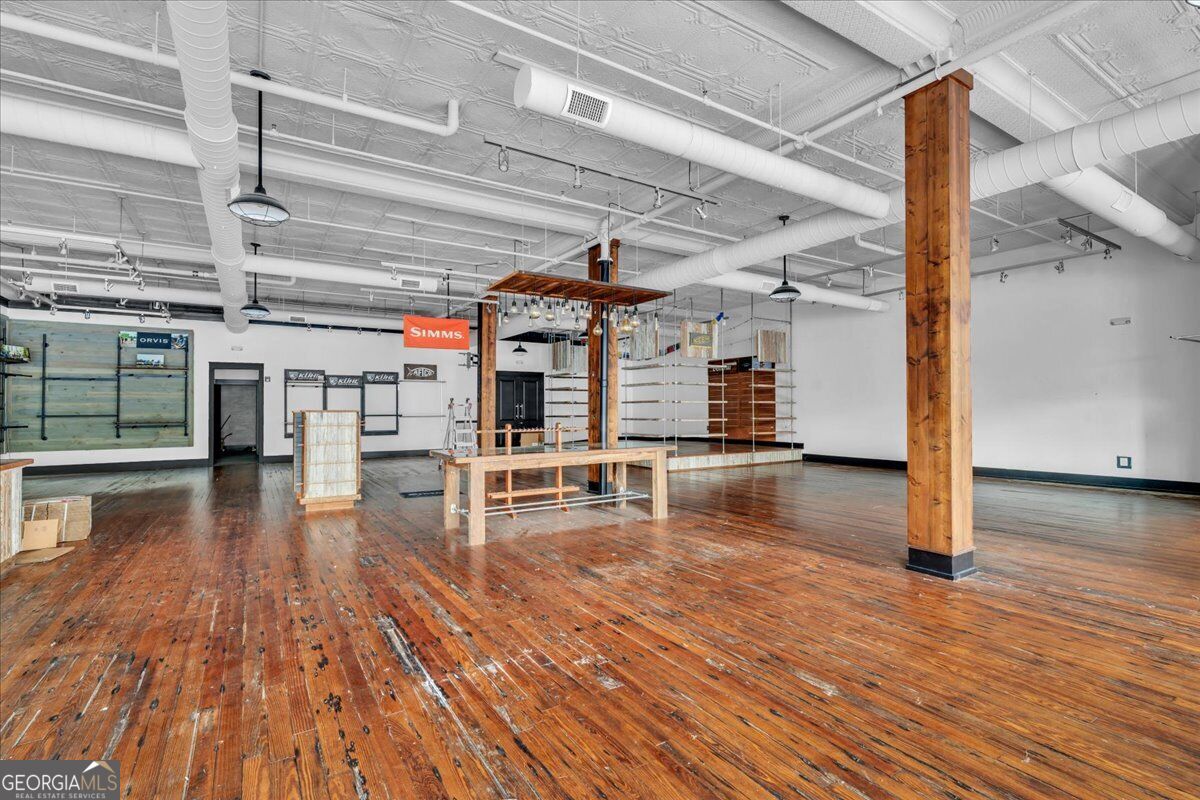
At street level, approximately 4,250 square feet of commercial retail space offers high ceilings, hardwood floors, and large windows facing the street. Above it are two renovated residences, each with its own size, layout, and personality.
That combination immediately separates 565 Poplar Street from a conventional home. This is a property that invites you to think beyond a single use and consider how different spaces can coexist beneath the same roof.
Approximately 4,250 Square Feet at Street Level
The commercial level provides approximately 4,250 square feet, giving the property a substantial presence at street level. High ceilings and hardwood flooring preserve the architectural character expected in an older downtown building, while large windows facing the street introduce natural light and visual connection to the surroundings.
Those windows are particularly important to the personality of the space. They create an opportunity for the interior to interact with the street rather than feeling enclosed or separated from it.
For the right owner, a space of this scale opens the door to imagination. Retail, showroom, gallery, studio, office, creative space, or another permitted commercial concept could potentially take advantage of the property’s generous footprint and distinctive architectural setting, subject to applicable zoning and use requirements.
Street-Level Highlights:
• Approximately 4,250 square feet
• Commercial retail space
• High ceilings
• Hardwood floors
• Large street-facing windows
• Historic brick building
• Significant interior scale
• Off-street parking

Then Take the Elevator Upstairs
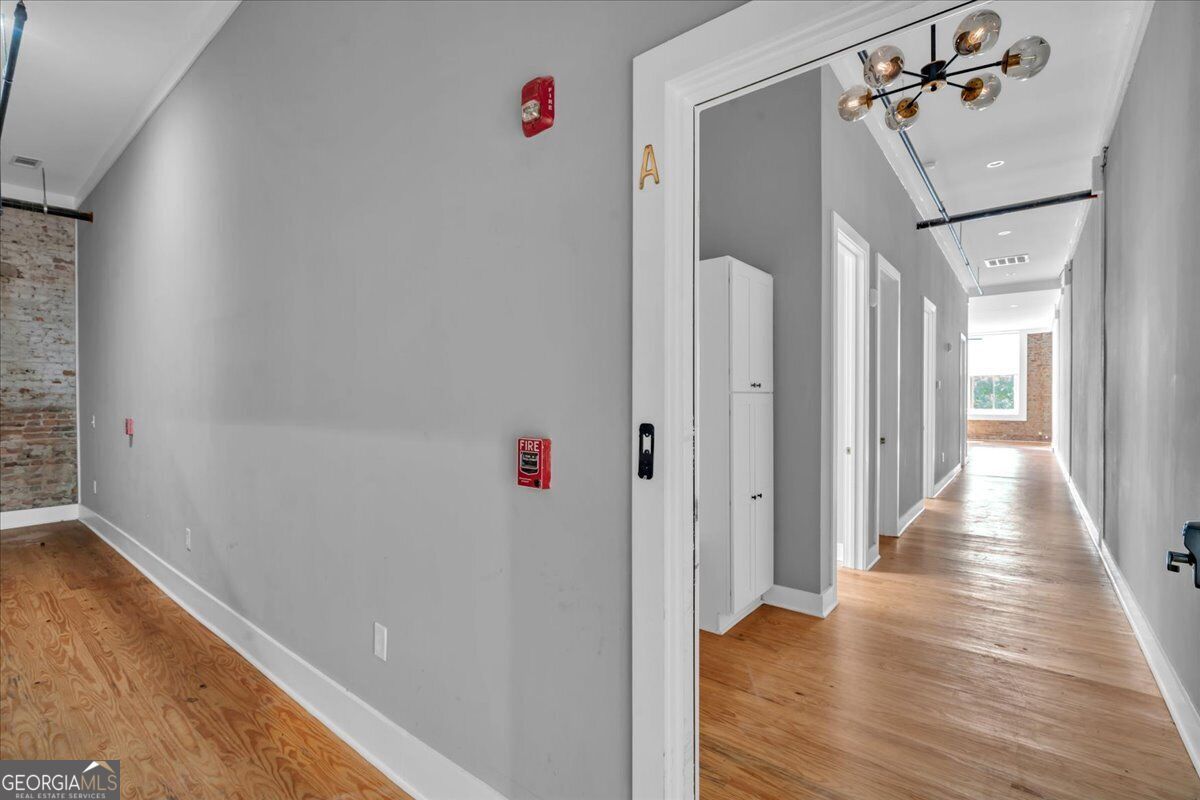
One of the features that makes this property especially interesting is the transition from the commercial level to the residences above. An interior elevator provides access to the two second-story units, adding a level of convenience that is particularly noteworthy in a building originally constructed in 1900.
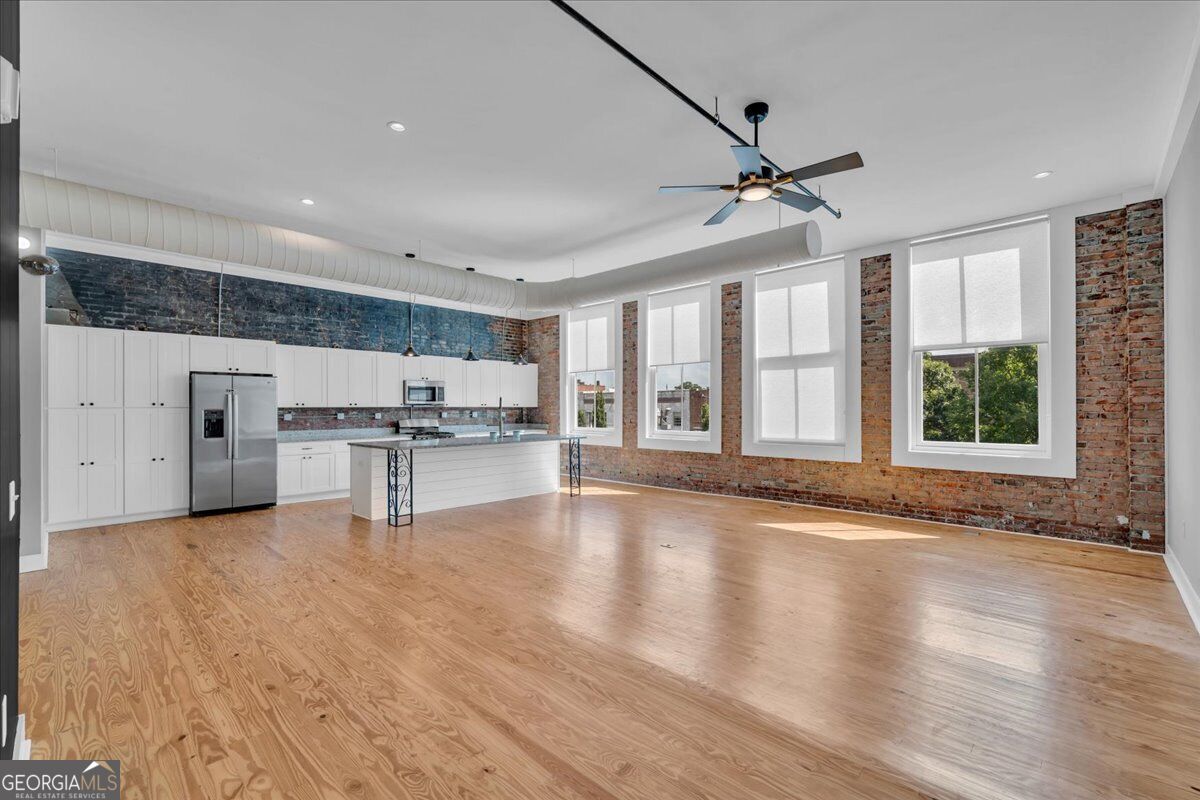
Upstairs, the character changes. The commercial scale of the first floor gives way to two renovated residential spaces with hardwood floors, high ceilings, updated kitchens, and private living accommodations.
It creates an intriguing contrast: business or creative activity below, comfortable residential living above.
Unit A: Two Bedrooms with Approximately 1,918 Square Feet
Unit A offers approximately 1,918 square feet with two bedrooms and two bathrooms. The residence has been renovated while retaining features that give older buildings so much of their appeal, including hardwood floors and high ceilings.
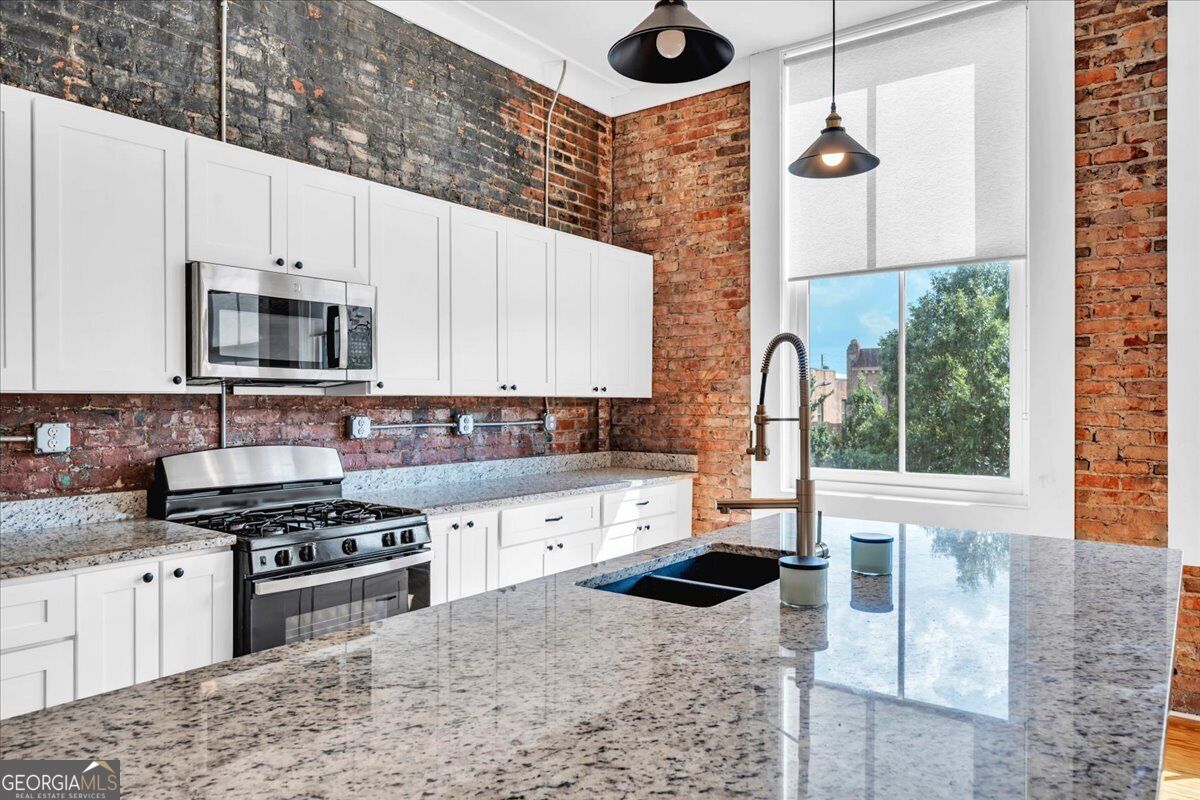
The kitchen brings contemporary function into the historic setting with custom cabinetry, granite countertops, and stainless steel appliances. Tile in the bathrooms provides another updated finish, while the inclusion of a washer and dryer supports convenient everyday living.
At nearly 2,000 square feet, Unit A offers substantial residential space in its own right, with room to create a home that feels comfortably separated from the activity below.
Unit A:
• Approximately 1,918 square feet
• Two bedrooms
• Two bathrooms
• Hardwood floors
• High ceilings
• Custom cabinetry
• Granite countertops
• Stainless steel refrigerator/freezer
• Range
• Microwave
• Dishwasher
• Washer and dryer
• Tile bathrooms
Unit B: More Than 2,100 Square Feet of Renovated Living
Unit B expands the residential possibilities even further. With approximately 2,154 square feet, three bedrooms, three full bathrooms, and one half bath, it provides a spacious second residence within the property.
Like Unit A, the residence combines the character of hardwood floors and high ceilings with updated finishes including custom cabinetry, granite countertops, stainless steel appliances, and tile bathrooms.
Three bedrooms provide flexibility beyond traditional sleeping accommodations. Depending on an owner’s needs, additional rooms could become a home office, guest room, library, creative space, or another personalized retreat.
Unit B:
• Approximately 2,154 square feet
• Three bedrooms
• Three full bathrooms
• One half bath
• Hardwood floors
• High ceilings
• Custom cabinetry
• Granite countertops
• Stainless steel appliances
• Washer and dryer
• Tile bathrooms

The Beauty of Living Above Your Work
For generations, some of the world’s most interesting urban neighborhoods have been shaped by buildings where commerce occupies the street and life unfolds above it. Shopkeepers lived over their stores. Artists worked below their homes. Families operated businesses only steps away from where they gathered at the end of the day.
565 Poplar Street brings that timeless idea into a property with considerably more space and flexibility.
Imagine having a business, studio, showroom, gallery, or professional space downstairs and simply taking the elevator home at the end of the day. There is no commute between the two. Work and home can exist at the same address while remaining distinctly separate spaces.
For an entrepreneur, artist, designer, collector, or other buyer attracted to a live-and-work lifestyle, that possibility is part of what makes a property like this so compelling, subject of course to applicable use and zoning requirements.

Or Imagine Something Completely Different
The beauty of a property with three distinct units is that not every buyer has to imagine using it in exactly the same way.
Perhaps the commercial level supports a business while one residence becomes the owner’s home and the other accommodates family or guests. Perhaps the residential units serve entirely separate purposes. Perhaps an owner is simply drawn to the architectural character, generous square footage, and unusual configuration and sees possibilities that someone else would never have considered.
That is the difference between buying a conventional property and buying one with genuine flexibility. Instead of asking only, “Where would I put the furniture?” you begin asking a much more interesting question: “What could I create here?”

Historic Character Without Giving Up Modern Comfort
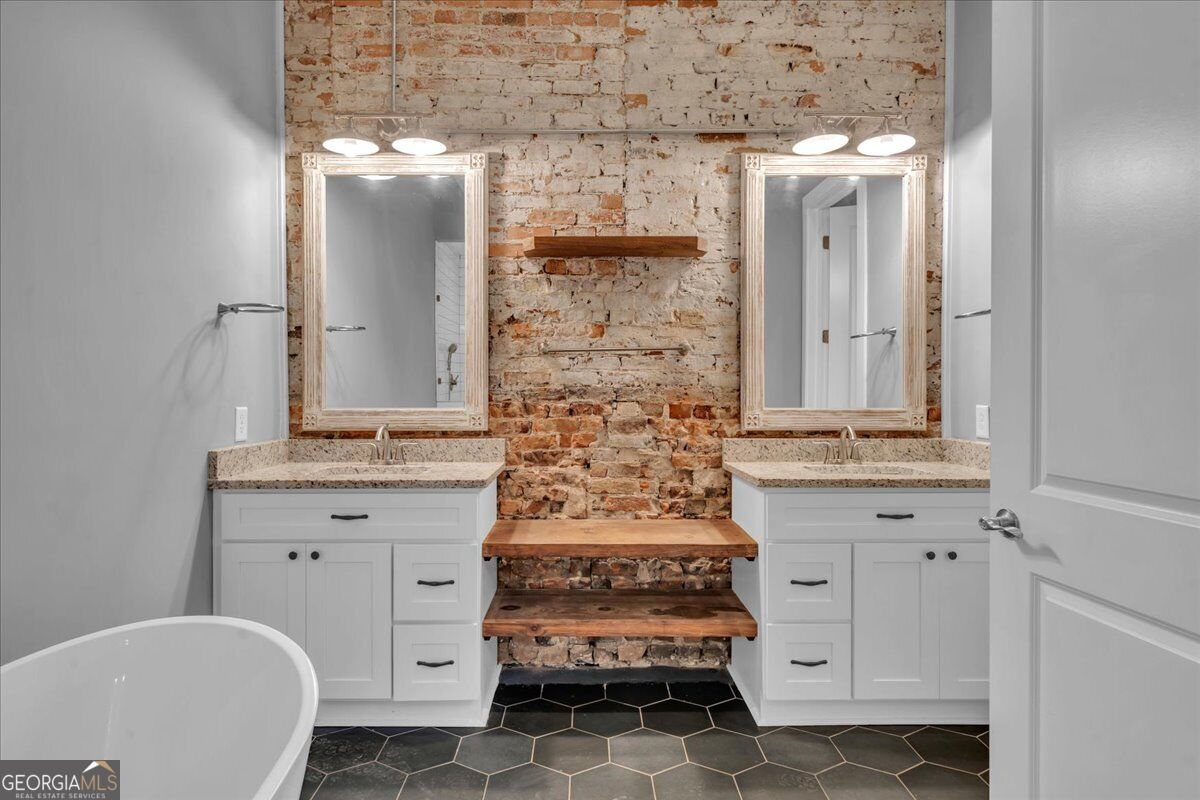
Buildings dating to 1900 possess qualities that cannot simply be recreated through new construction. Ceiling height, proportions, hardwood floors, substantial brick construction, and the relationship between the building and the street are all part of an architectural story that has developed over more than a century.
Yet character alone is not enough for most modern buyers. The residential units at 565 Poplar Street have been renovated to introduce the conveniences expected today, including stainless steel appliances, granite countertops, custom cabinetry, tile bathrooms, central air, and in-unit laundry equipment.
The result is a property where historic personality and contemporary function are able to coexist.
Property Highlights:
• Approximately 9,650 total square feet
• Three distinct units
• Approximately 4,250-square-foot commercial level
• Two renovated upstairs residences
• Five total bedrooms
• Five full bathrooms and two half baths
• Interior elevator
• Hardwood floors
• High ceilings
• Custom cabinetry
• Granite countertops
• Stainless steel appliances
• Brick construction
• Off-street parking
• Central air
Nearly 10,000 Square Feet Changes the Conversation
At approximately 9,650 square feet, 565 Poplar Street offers a scale that allows buyers to think differently about what a single property can accomplish.
Instead of purchasing a residence and then searching elsewhere for commercial or creative space, this property brings multiple environments together. Instead of having one residential unit, there are two. Instead of adapting a conventional room for professional purposes, there is an entire street-level commercial space.
That does not dictate how the property must be used. It simply creates options, and options can be among the most valuable qualities a unique property has to offer.

A Property for Someone with a Vision
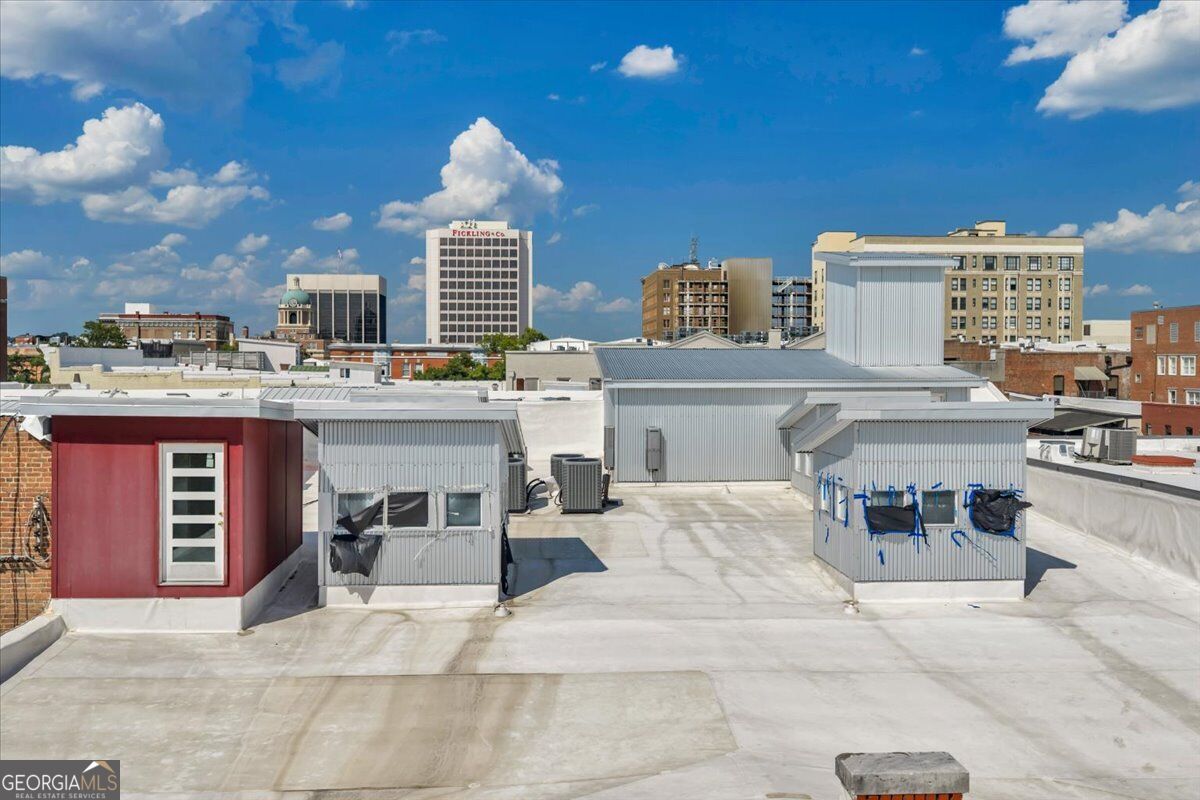
565 Poplar Street will not appeal to someone looking for an ordinary house, and that may be precisely the point.
This is a property for a buyer who looks at nearly 10,000 square feet, three separate spaces, a commercial street level, two renovated residences, an elevator, hardwood floors, high ceilings, and a building dating to 1900 and begins imagining possibilities.
Some properties tell you exactly how they are meant to be lived in. Others give you the space to write the next chapter yourself.
565 Poplar Street belongs in the second category.
Listing Details:
MLS# 10696954
Status: Active
Price: $980,000
County: Bibb
Total Square Feet: 9,650
Year Built: 1900
Construction: Brick
Roof: Composition
Parking: Off Street
Heating: Electric
Cooling: Central Air
Water: Public
Accessibility: Elevator Installed
You Have to See the Spaces to Understand the Possibilities
Photographs can show hardwood floors, renovated kitchens, high ceilings, large windows, and historic brick, but a property this unusual is difficult to understand from individual images alone.
You need to experience the scale of the commercial level, ride the elevator upstairs, walk through both residences, look through the street-facing windows, and begin considering how three distinct spaces might work together for your own plans.
At 565 Poplar Street, the opportunity is not simply to purchase square footage. It is to acquire a property with the flexibility to become something distinctly your own.
Schedule Your Private Showing
If you’re searching for a unique Macon property that combines commercial space, two renovated residences, historic character, and approximately 9,650 square feet under one roof, 565 Poplar Street deserves a closer look. Contact Joanna “JoJo” Jones today to schedule your private showing and experience the possibilities of this remarkable property for yourself.
Property Location
565 Poplar Street, Macon, GA 31210

New Listings: Macon Georgia
Sign up: Market Reports
Learn More: About JoJo
View More: Macon Listings
Featured: Macon Magazine
JoJo's Properties: JoJo's Listings Hub
Contact Me: Sell Smart with JoJo™