
4978 Wellington Drive
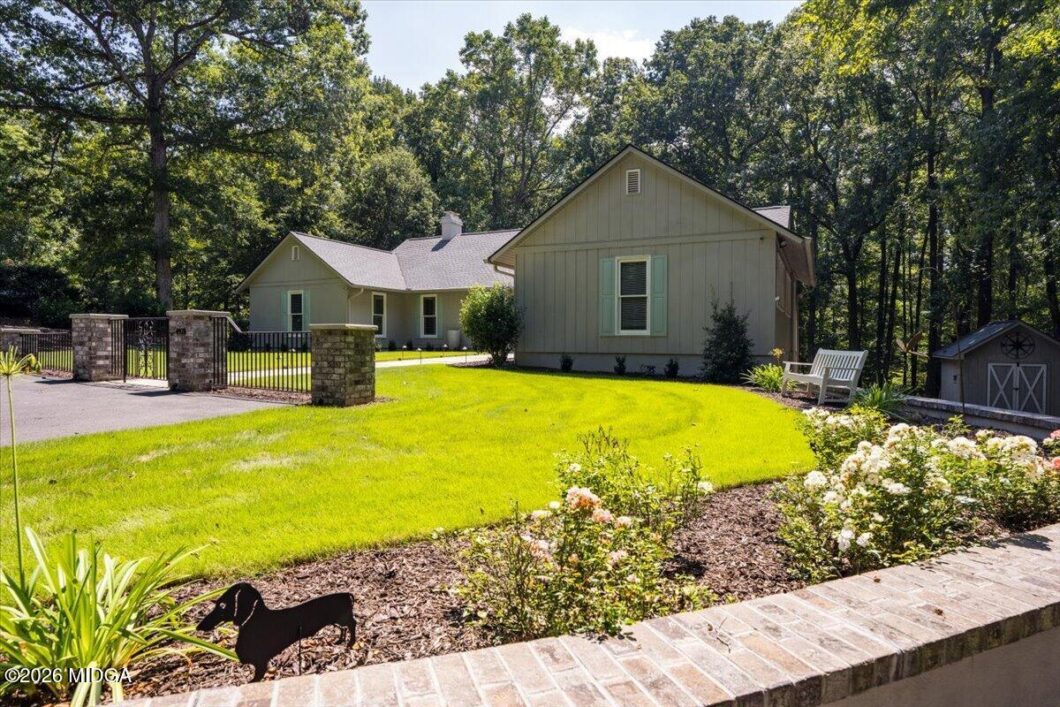
Unbelievable is the only way to describe this completely transformed North Macon home! When you say ”something old is new again,” this is exactly what you mean. Every detail has created a home that feels brand new while offering the character, space, and location buyers are searching for.This stunning one-level home has all the bells and whistles, including beamed ceilings, gorgeous floors throughout, a gourmet kitchen, wet bar, spacious living and entertaining areas, a beaucoup of storage and a fabulous deck.The lower level provides even more room to enjoy as a game room, music room, guest space, including a full bath–perfect for entertaining, relaxing, or giving guests their own private retreat.And wait until you see the incredible 980-square-foot workshop/tool room and air-conditioned garage! Whether you’re a car enthusiast, hobbyist, collector, or simply want exceptional additional space, this is a feature you rarely find.Best of all, the work has already been done! This is your opportunity to live in a sought-after neighborhood without taking on a renovation–just move in and start enjoying it.Fabulous is an understatement! This home offers beautiful details, incredible versatility, and spaces for everyone.Grab this one while you can–you will fall in love with 4978 Wellington Drive!
| Price: | $995,000 |
|---|---|
| Address: | 4978 Wellington Drive |
| City: | Macon |
| State: | Georgia |
| Zip Code: | 31210 |
| Subdivision: | Devonwood |
| MLS: | 185812 |
| Year Built: | 1972 |
| Acres: | 1.26 |
| Lot Square Feet: | 1.26 acres |
| Bedrooms: | 4 |
| Bathrooms: | 4 |
| roof: | Shingle |
|---|---|
| sewer: | Public Sewer |
| levels: | One |
| cooling: | Central Air, Electric, Humidity Control, Ceiling Fan(s) |
| heating: | Central, Natural Gas, Heat Pump, Electric |
| basement: | Crawl Space, Finished, Unfinished, Walk-Out Access, Exterior Entry, Driveway Access, Daylight, Finished Bathroom, Interior Entry |
| flooring: | Carpet, Other, Ceramic Tile |
| garageYN: | yes |
| coolingYN: | yes |
| heatingYN: | yes |
| mlsStatus: | Active |
| utilities: | Cable Connected, Water Available, Sewer Available, Phone Available, Natural Gas Available, Electricity Available |
| appliances: | Dishwasher, Disposal, Electric Range, Built-In Microwave, Self Cleaning Oven, Refrigerator, Gas Water Heater, Dryer, Double Oven |
| basementYN: | yes |
| highSchool: | Howard |
| roomsTotal: | 12 |
| fireplaceYN: | yes |
| waterSource: | Public |
| garageSpaces: | 2 |
| lotSizeAcres: | 1.26 |
| lotSizeUnits: | Acres |
| waterfrontYN: | no |
| associationYN: | no |
| otherEquipment: | Irrigation Equipment |
| windowFeatures: | Insulated Windows, Shutters, Plantation Shutters |
| fireplacesTotal: | 2 |
| laundryFeatures: | Main Level |
| otherStructures: | Workshop, Outbuilding |
| parkingFeatures: | With Door(s), Garage Faces Side, Garage, Driveway |
| roomsFoyerLevel: | First |
| roomsFoyerWidth: | 12 |
| roomsOtherLevel: | First |
| roomsOtherWidth: | 10 |
| yearBuiltSource: | Public Records |
| attachedGarageYN: | no |
| elementarySchool: | Carter Elementary |
| exteriorFeatures: | Deck, Rain Gutters, Sprinkler System, Rear Stairs, Private Rear Entry, Private Front Entry, Storage, Private Yard |
| roomsFoyerLength: | 7 |
| roomsOfficeLevel: | First |
| roomsOfficeWidth: | 13 |
| roomsOtherLength: | 9 |
| fireplaceFeatures: | Keeping Room, Gas Starter, Gas Log, Family Room |
| foundationDetails: | Block |
| lotSizeSquareFeet: | 54885.6 |
| newConstructionYN: | no |
| propertyCondition: | Updated/Remodeled |
| roomsKitchenWidth: | 17.9 |
| roomsLaundryLevel: | First |
| roomsLaundryWidth: | 10 |
| roomsOfficeLength: | 12 |
| architecturalStyle: | Traditional |
| roomsBedroom2Level: | First |
| roomsBedroom2Width: | 12 |
| roomsBedroom3Level: | First |
| roomsBedroom3Width: | 12 |
| roomsKitchenLength: | 11.6 |
| roomsKitchenLevel2: | First |
| roomsLaundryLength: | 5.7 |
| roomsBedroom2Length: | 15.5 |
| roomsBedroom3Length: | 13 |
| middleOrJuniorSchool: | Howard Middle |
| roomsDiningRoomLevel: | First |
| roomsDiningRoomWidth: | 17.9 |
| roomsFamilyRoomLevel: | First |
| roomsFamilyRoomWidth: | 28 |
| bathroomsTotalInteger: | 4 |
| constructionMaterials: | Wood Siding |
| patioAndPorchFeatures: | Deck |
| roomsDiningRoomLength: | 15.5 |
| roomsFamilyRoomLength: | 19.5 |
| aboveGradeFinishedArea: | 3479 |
| belowGradeFinishedArea: | 828 |
| dprEligibleDprEligible: | No |
| roomsMasterBedroomLevel: | First |
| roomsMasterBedroomWidth: | 18 |
| roomsMasterBedroomLength: | 14.5 |


Listed by: Sheridan, Solomon & Associates 478-731-1302. 
Data services provided by IDX Broker