
Villa Albicini: A Historic Italian Inspired Estate for Sale in North Macon
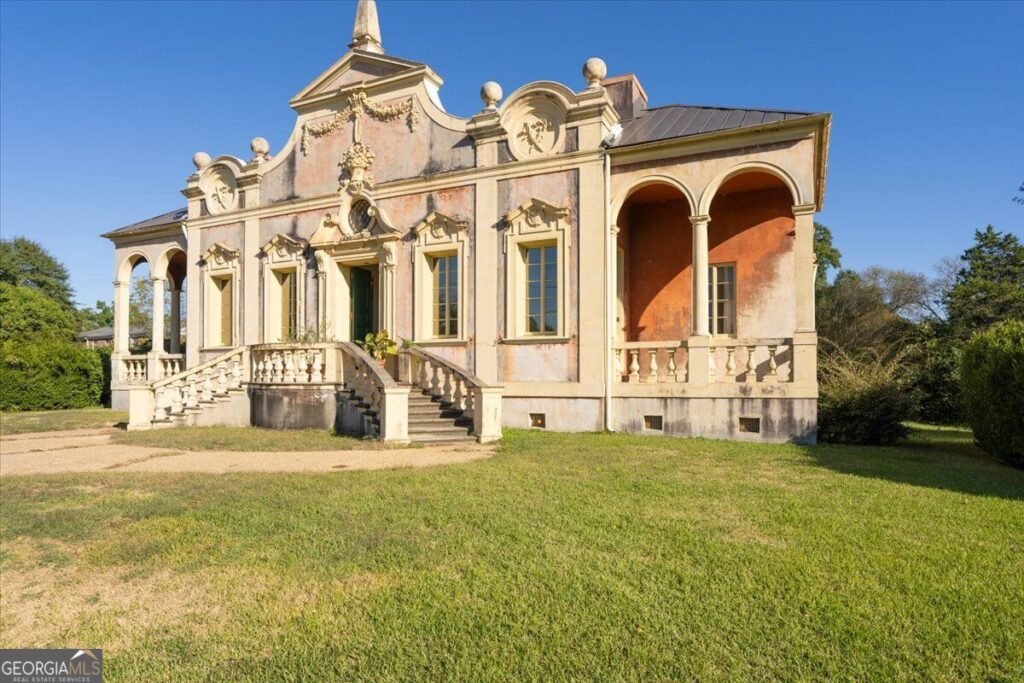
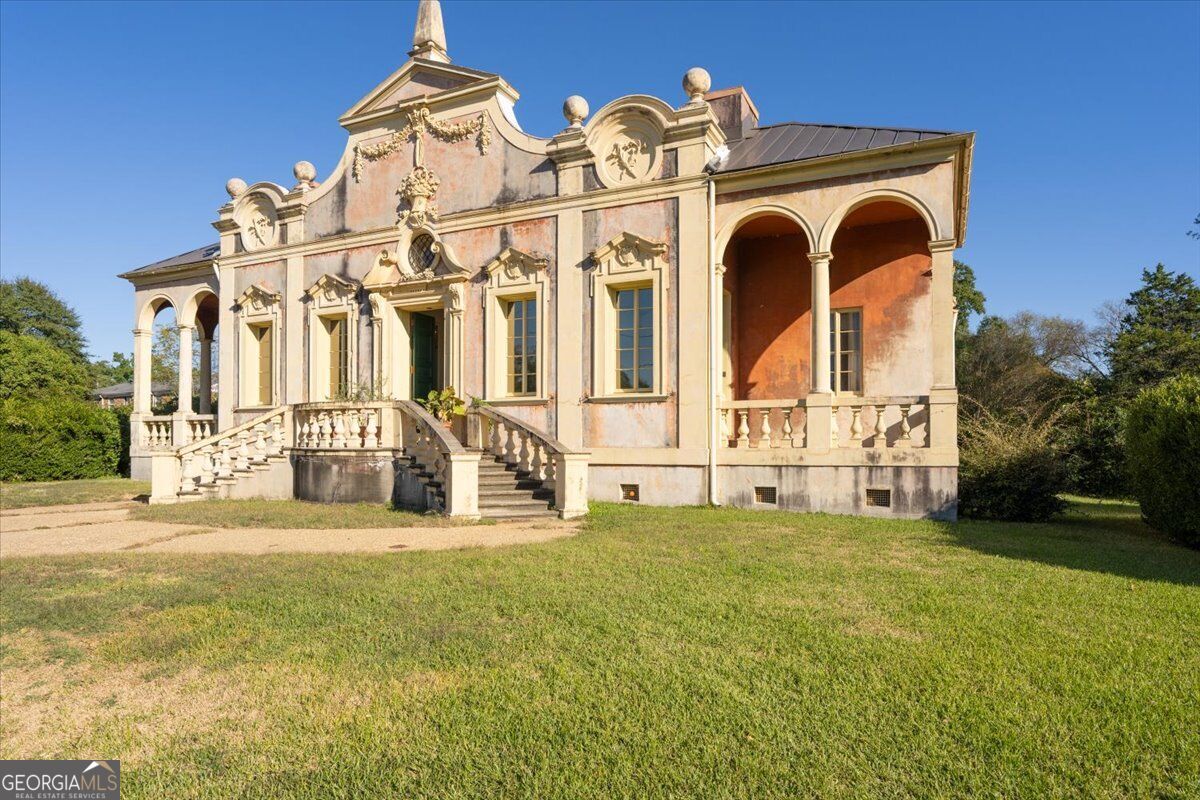
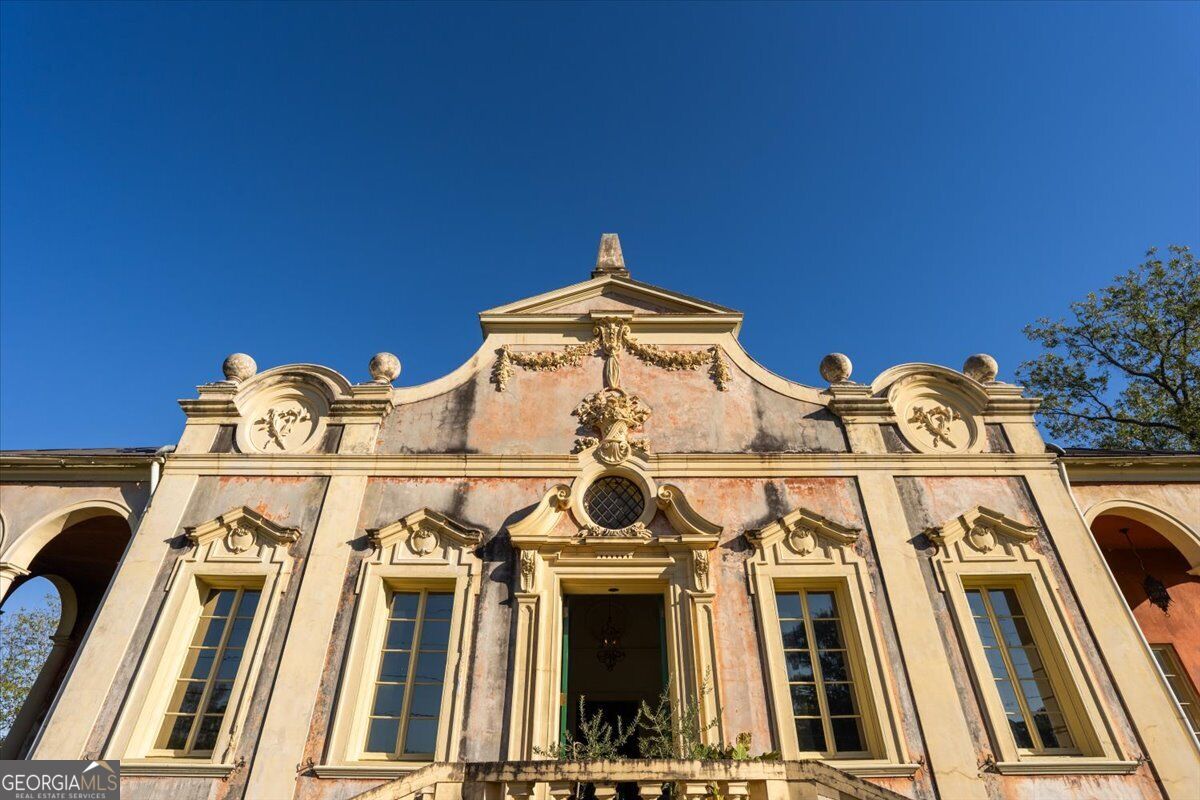
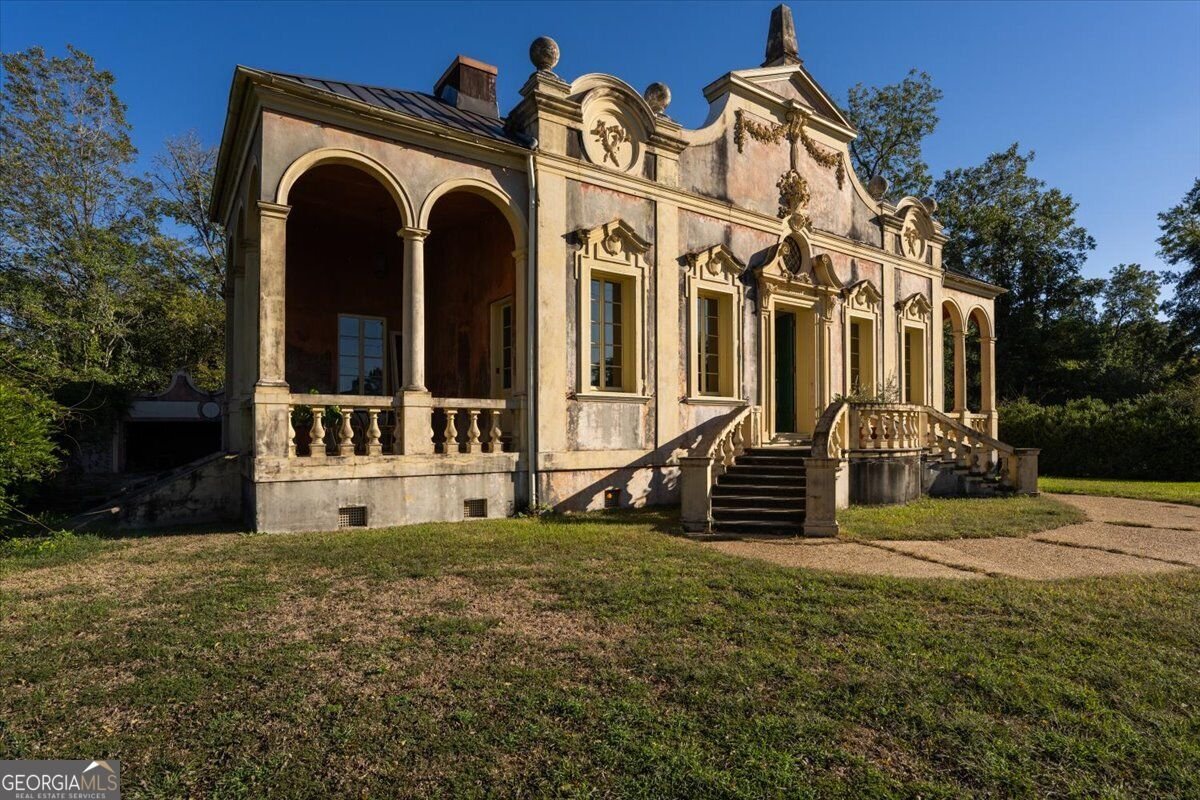
The first impression is architectural. Curved stone steps rise toward an elaborate facade. Columns frame sheltered outdoor spaces. Above the entrance, sculptural details draw the eye upward. At Villa Albicini, 150 Tucker Road in North Macon, the house announces its character before you reach the front door.
Offered at $1,250,000, this European inspired estate brings together 3 bedrooms, 3 full bathrooms and approximately 3,420 square feet on 1.59 acres. The listing records a 1927 construction date, but its appeal reaches beyond age or square footage. This is a property for someone who responds to architecture, atmosphere and the opportunity to care for a distinctive piece of Macon’s built history.
Set near Wesleyan College and Country Club Estates, Villa Albicini offers the romance of an Italian villa within a North Macon setting. Its next chapter invites both imagination and a thoughtful approach to restoration.
Villa Albicini at a Glance
An Italian Inspiration with a Macon Address
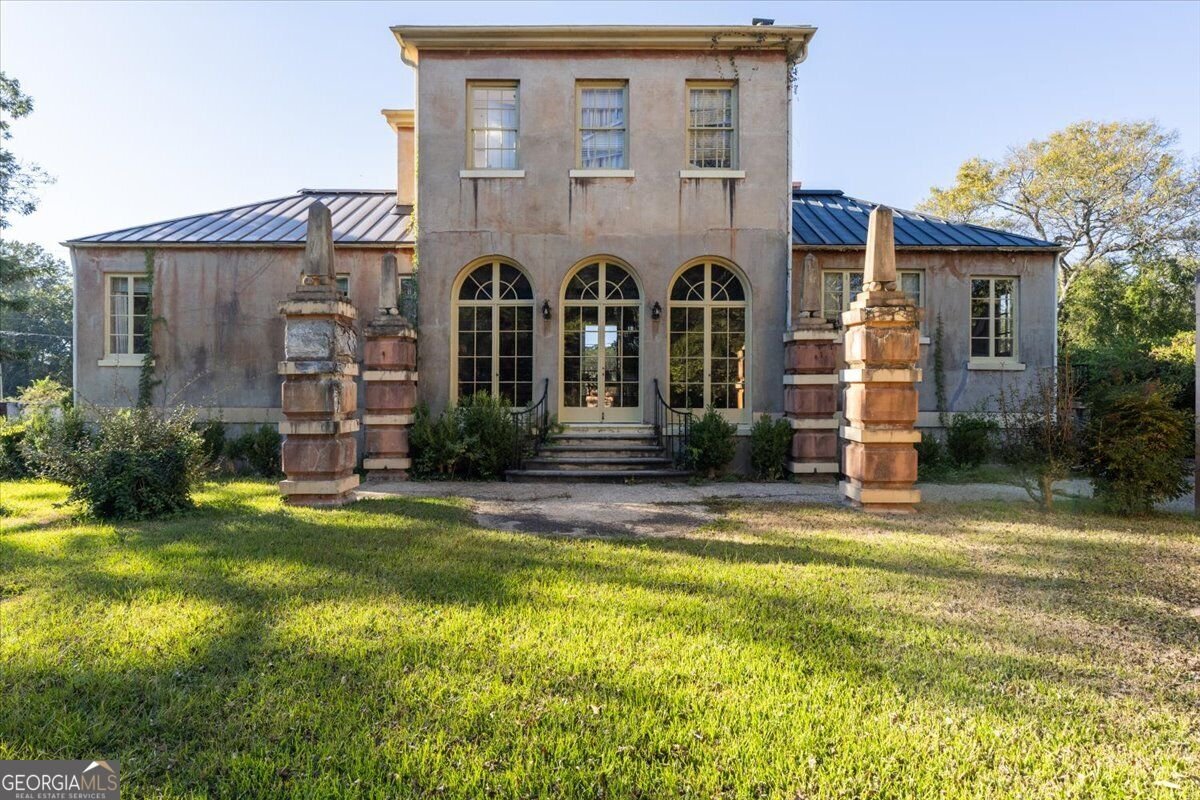
Villa Albicini’s exterior has the visual richness of a building designed to be studied. The entrance steps, classical columns, decorative surrounds and open arches work together to create a sense of ceremony. Even a short walk across the lawn offers several ways to see the house.
According to the listing’s architectural history, the design drew inspiration from a chapel at Villa Cuzzano in Italy. The project began with Neel Reid in the 1920s and continued after his death in 1926, with Philip Trammell Shutze credited with the final design.
That background gives the property a place within a larger architectural story. For its next owner, it also gives purpose to the details: understanding what is here, how the elements relate and what deserves particular attention as the estate is renewed.
An Entrance That Sets the Tone
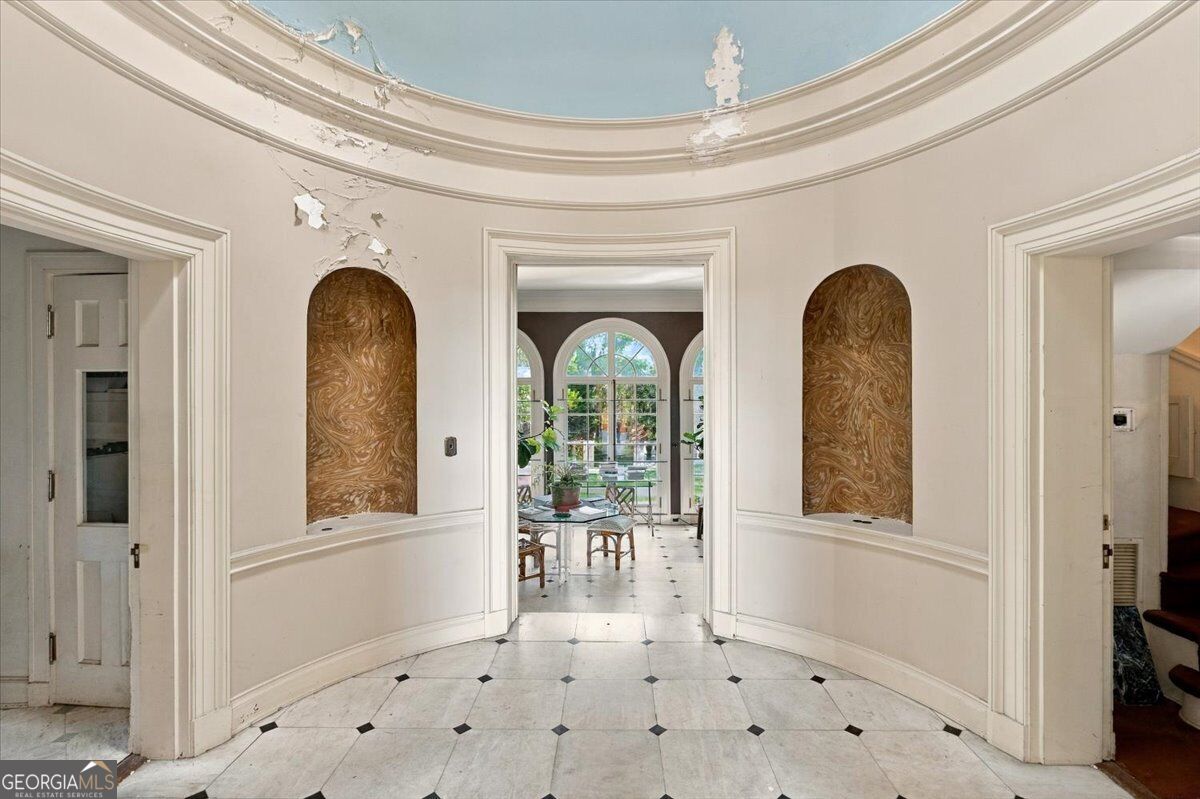
Inside, the architecture continues to guide the experience. The rounded entrance space, patterned floor and decorative wall recesses create an arrival that feels deliberately composed. Views through the doorways connect one room to another, giving the interior a rhythm that unfolds as you move.
Rather than revealing everything at once, the house rewards a slower pace. A ceiling detail, a doorway surround or the relationship between adjoining spaces becomes part of what you notice. These are the qualities that make an in person visit especially valuable.
A Setting for Memorable Evenings
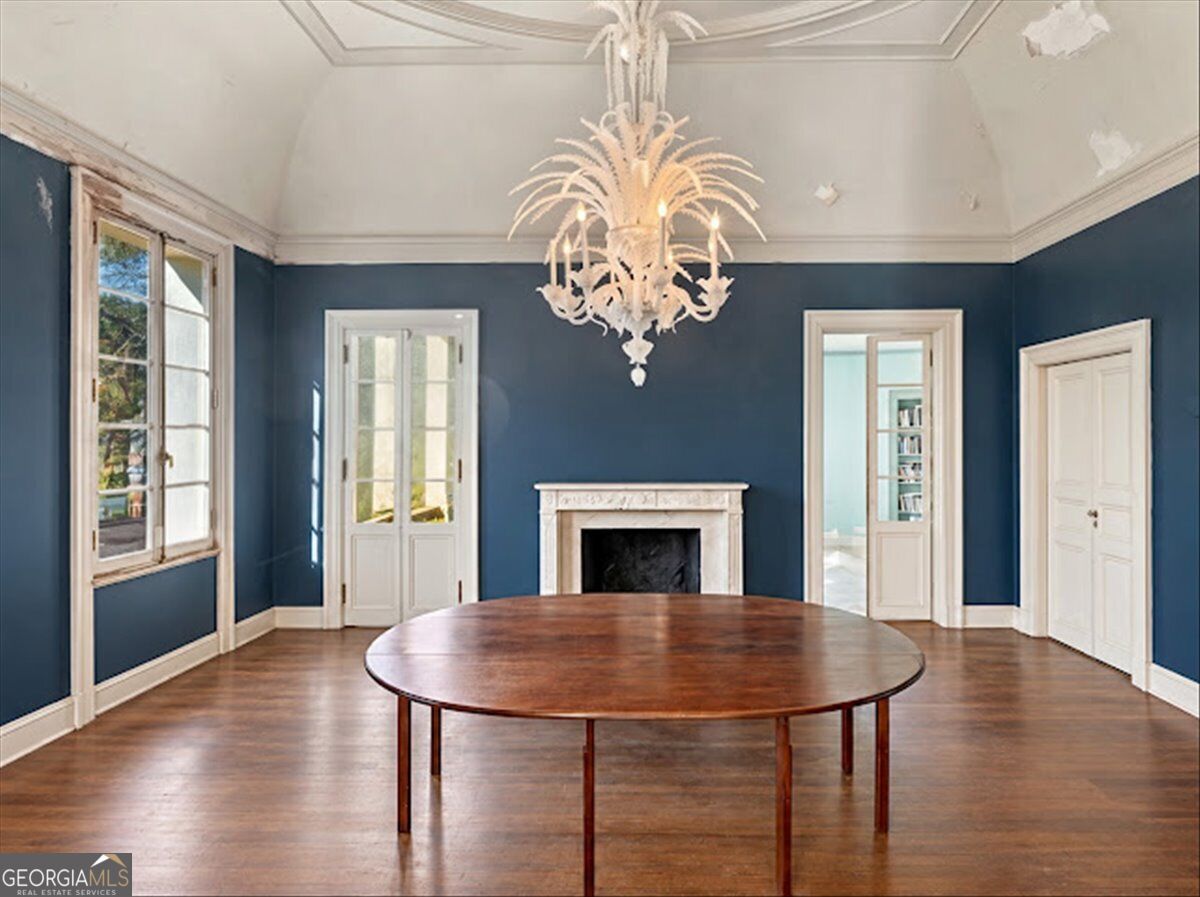
The formal dining room provides one of the clearest expressions of the villa’s personality. Deep wall color, tall windows, a chandelier and a fireplace create a backdrop that needs little explanation. It is easy to imagine a table set for an evening that moves at its own pace.
Elsewhere, bookcases and richly detailed openings bring character to the living spaces. The listing identifies three fireplaces throughout the home, adding another architectural thread to explore during a showing.
For an owner who enjoys hosting, the appeal lies in the sequence of rooms as much as any individual space. Guests can experience different settings within the same home, with the architecture giving each part of the evening its own atmosphere.
Where the Interior Meets the Garden
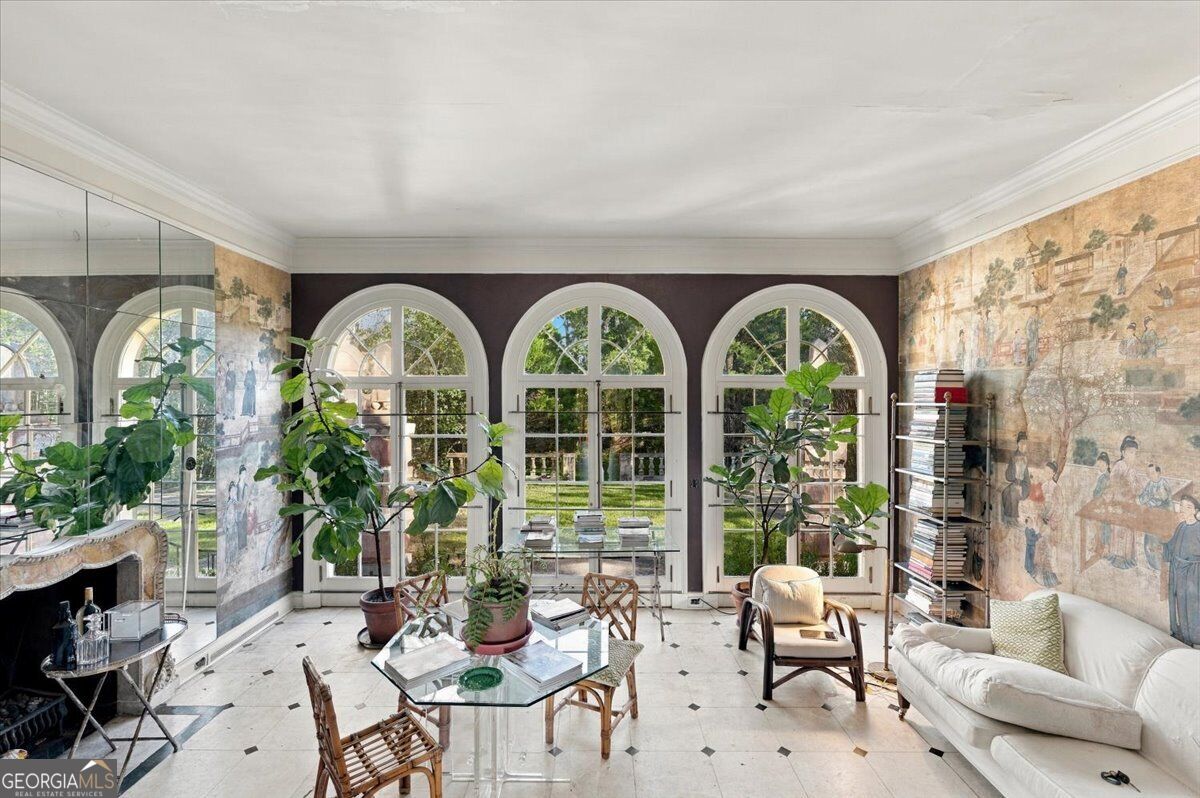
A bright room lined with arched windows offers a different mood from the deeper colors of the formal spaces. Garden views, decorative wall treatments and generous glazing make the landscape part of the room’s daily experience.
This connection between house and grounds is central to Villa Albicini’s appeal. Morning coffee, an unhurried conversation or a quiet afternoon could take on a different character here, framed by the windows and the greenery beyond them.
Gardens with Their Own Architectural Story
The approximately 1.59-acre property gives the villa room to breathe. Its perimeter wall establishes a sense of enclosure, while walkways, fountains, garden structures and mature planting create a series of outdoor places to discover.
The grounds invite an owner to think about landscape as part of the architecture. A path can frame a view. A garden feature can become a destination. Planting can reveal or soften the lines of a wall. At Villa Albicini, the outdoor spaces offer an opportunity to bring these relationships back into focus.
For someone drawn to garden restoration, that is a meaningful part of the offering. Walking the property with JoJo is the best way to understand the existing features, their condition and how a future landscape plan might take shape.
Considering the Villa as Your Home
For all its formal character, Villa Albicini is offered as a single family residence. Its three bedrooms and three full bathrooms give a buyer a starting point for considering daily life alongside the architectural experience.
The listing places the primary bedroom on the second floor. It also identifies central heating and air conditioning, carport parking and public water and sewer. During a showing, look closely at the kitchen, bedroom arrangement, stairs and service areas to see how the house would support your routines.
A property with this much character deserves a practical conversation as well as an emotional response. The right plan brings both together.
A Restoration Opportunity Worth Understanding
The opportunity at Villa Albicini includes the work of renewal. Rather than approaching it as a conventional move in ready purchase, buyers should consider the property’s present condition, the scope of their plans and the specialists who could help carry them out.
Start with the features that matter most to the building’s character. Then consider systems, finishes, landscape needs and the order in which improvements would make sense. A careful inspection and a realistic restoration budget can help turn an initial vision into an informed decision.
The setting may also inspire ideas for weddings or other gatherings. Any commercial event use would require confirmation of zoning, permits and other applicable approvals. The listing’s description of entertaining possibilities should not be taken as confirmation that the property is an approved event venue.
150 Tucker Road Near Wesleyan College
Villa Albicini’s Macon, GA 31210 address places it in North Macon, near Wesleyan College and the surrounding Country Club Estates area. The contrast between its local setting and European architectural influence is part of what makes the property memorable.
Use the map below to locate the estate, then arrange a visit with JoJo. To explore more of the city’s cultural character, visit Discover Macon. For a broader look at different parts of town, explore Macon real estate by ZIP code.
A Historic North Macon Estate with a Future to Shape
At $1,250,000, Villa Albicini brings together an expressive architectural identity, approximately 3,420 square feet of living space and 1.59 acres of grounds. Its value to a particular buyer will depend on more than those figures. The condition, restoration plan and personal connection to the property all deserve consideration.
For someone seeking a historic estate for sale in Macon GA, 150 Tucker Road offers a chance to engage with a home whose character is already established, while helping determine how it will be experienced in the years ahead.
The next step is to walk the rooms, explore the gardens and talk with JoJo about what continuing Villa Albicini’s story could involve.
Experience 150 Tucker Road with JoJo
Interested in Villa Albicini in North Macon? Joanna “JoJo” Jones with Sheridan Solomon & Associates can help you review the listing, explore the estate and discuss the questions that matter to your plans. Call to arrange your showing.
Property Information: Listing information as of October 26, 2026. Price, availability, square footage, acreage, features and other details are subject to change. Information is based on the supplied listing details and JoJo’s IDX listing 186431; the supplied Georgia MLS number is 10879252. Architectural history is presented as described in the listing. Buyers should independently verify information important to their purchase, including condition, restoration requirements, historic restrictions and intended uses. Commercial events or venue operations require separate verification of applicable approvals. Photographs are from the linked property listing; furnishings and decorative items shown are not a representation of items included in the sale. Listing courtesy of Sheridan Solomon & Associates.

New Listings: Macon Georgia
Sign up: Market Reports
Learn More: About JoJo
View More: Macon Listings
Featured: Macon Magazine
JoJo's Properties: JoJo's Listings Hub
Contact Me: Sell Smart with JoJo™